



400 Stuart Street # 16K
SEE ALL PHOTOS
400 Stuart Street # 16K
Leased

400 Stuart Street # 16K

400 Stuart Street # 16K, Boston, MA 02116

$6,750/month
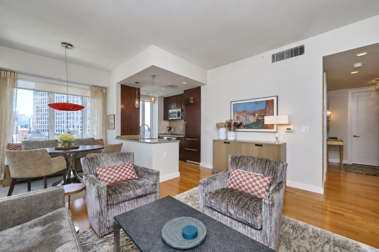
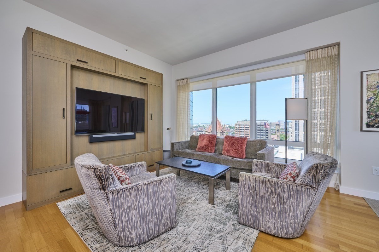
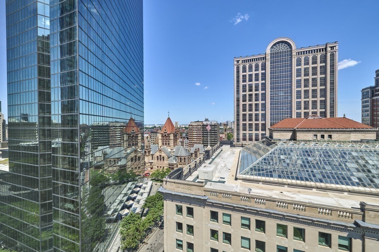
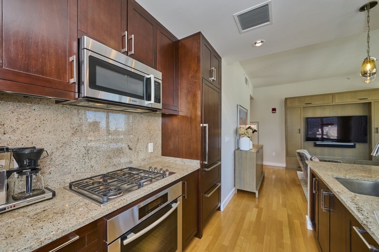
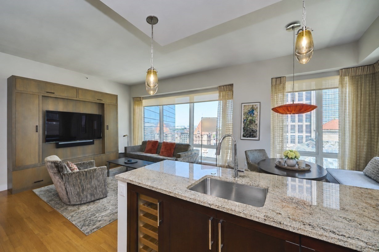
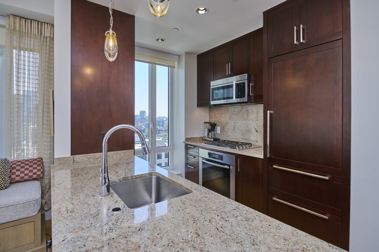
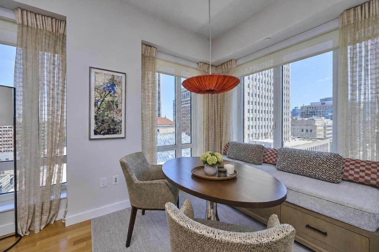
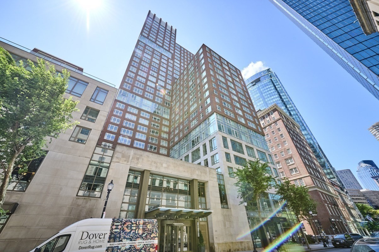
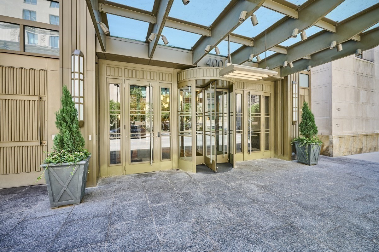
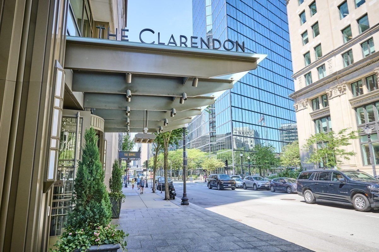
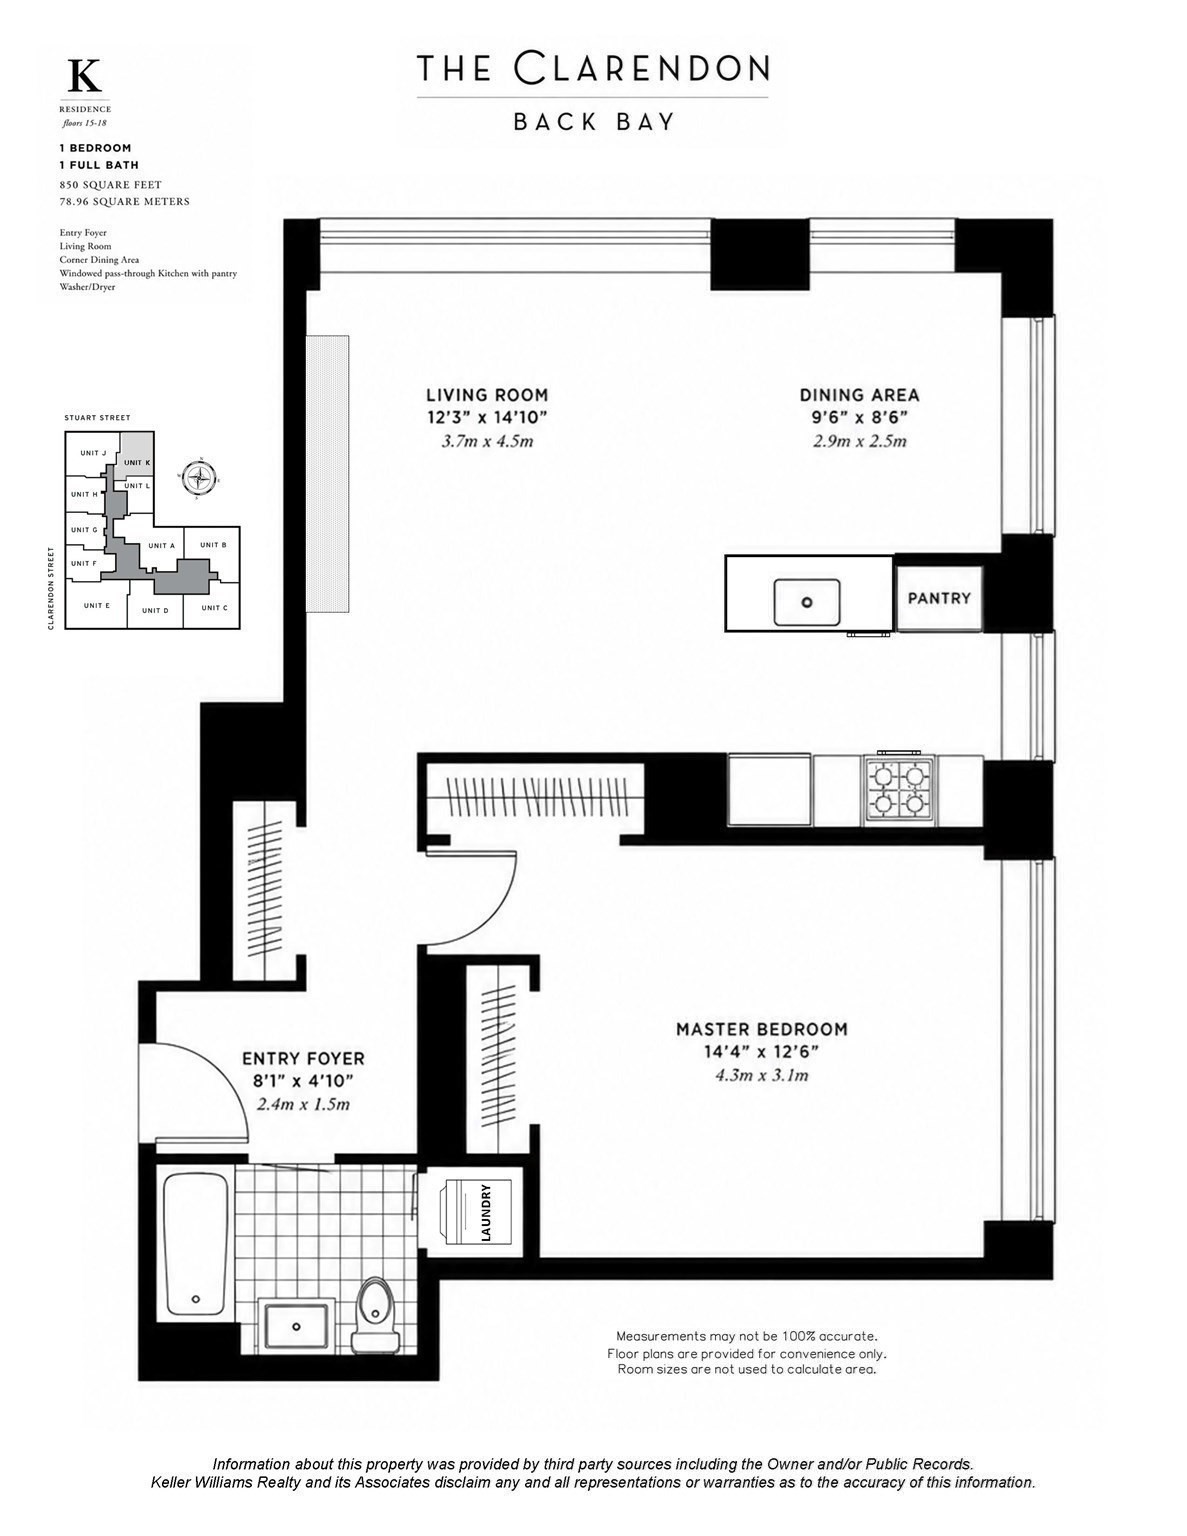
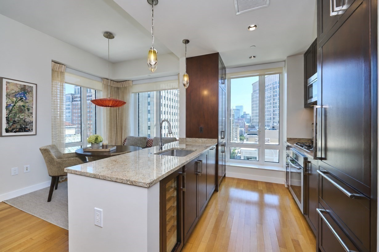
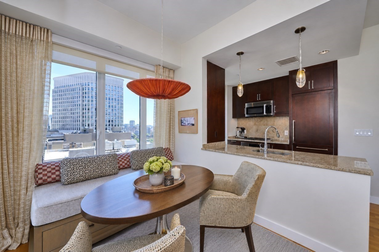
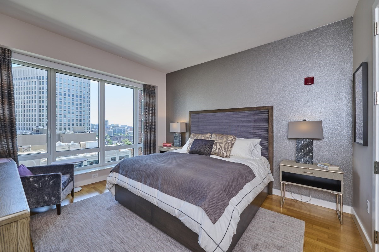
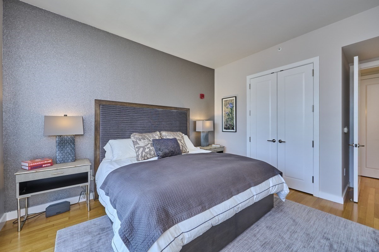
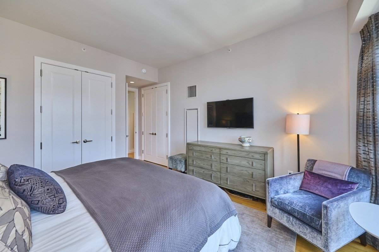
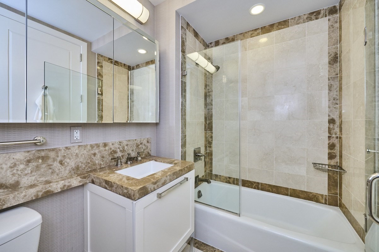
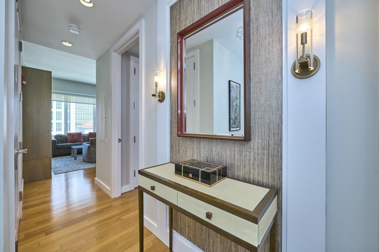
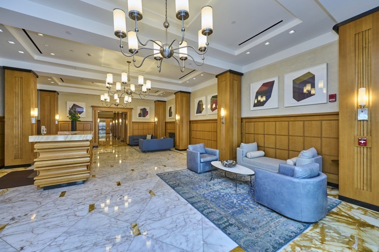
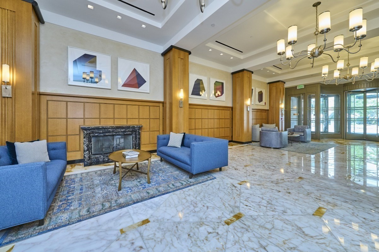
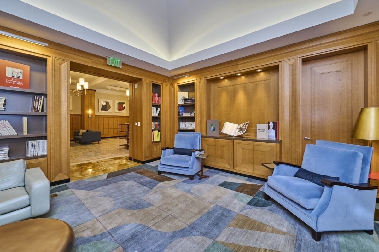
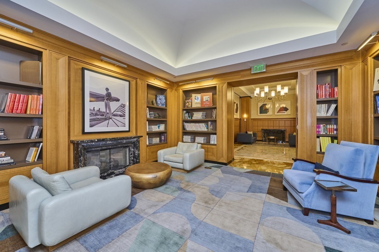
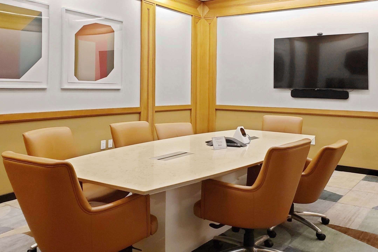
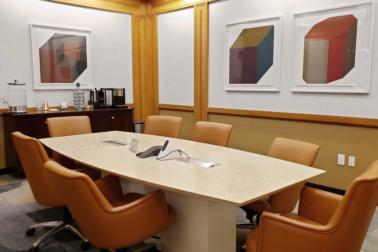
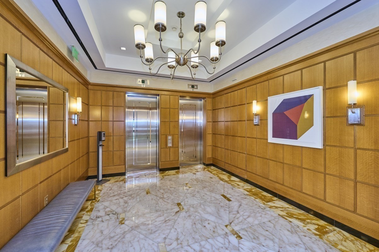
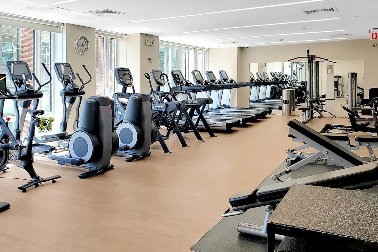
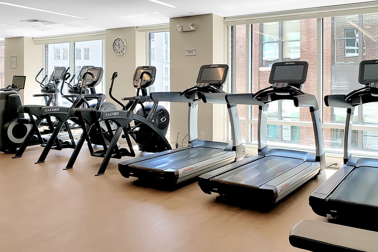
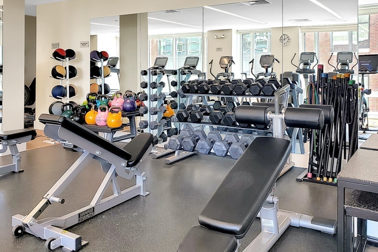
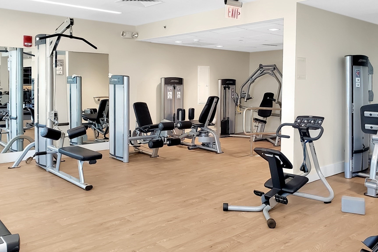
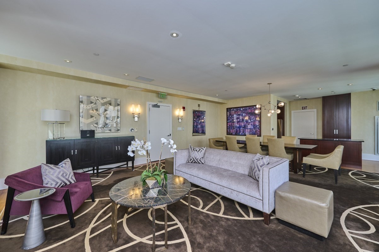
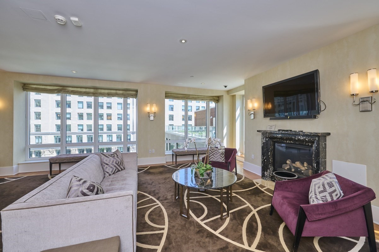
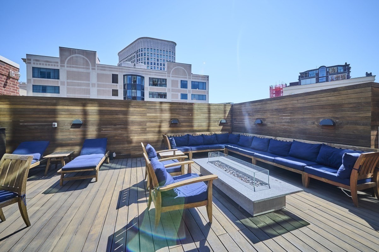
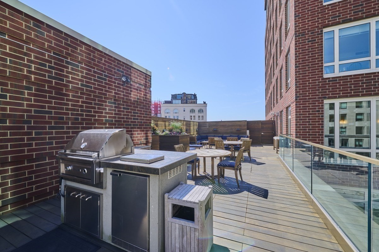
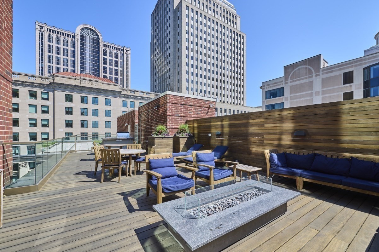
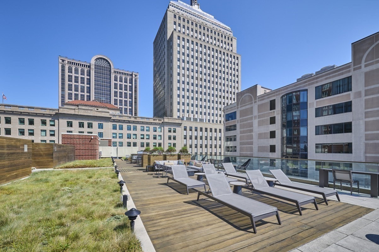
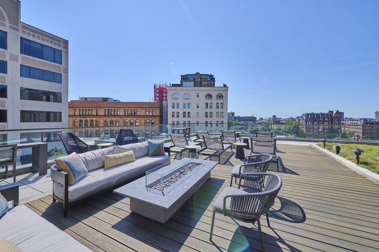
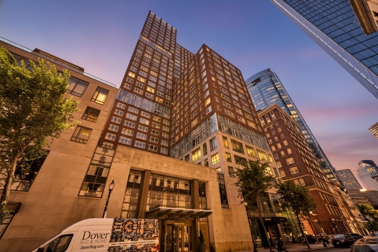
Experience refined city living at The Clarendon, one of Boston's most prestigious full-service luxury residences, where impeccable service and sophistication converge in the heart of Back Bay. An architectural masterpiece by internationally acclaimed Robert A.M. Stern Architects, offering an unparalleled combination of timeless elegance and world-class amenities. Perched on the 16th floor, this spectacular corner unit captures breathtaking northeast panoramic views through floor-to-ceiling windows. Delivered fully FURNISHED and expertly styled by Daher Interior Design, every detail has been thoughtfully selected to create an executive-caliber home, and features rich hardwood floors throughout, electronic window shades, custom light fixtures, central A/C and in-unit laundry. The gracious living room seamlessly flows into an inviting corner dining alcove, and the adjacent contemporary kitchen is equipped with premium Sub-Zero & Miele appliances, a gas range, polished stone countertops and abundant cabinetry & pantry storage. The serene bedroom suite serves as a private sanctuary, complete with custom-built closet systems and integrated storage. The elegant bathroom offers a spa-inspired setting, showcasing a stone-topped vanity and a soaking tub & shower with marble tile surround. Residents enjoy unmatched services & amenities, including 24-hour concierge, elite fitness club, an elegant Assouline Culture Lounge, executive business center, landscaped rooftop sun terrace and a community lounge & event room with a catering kitchen; valet garage parking available for an additional $450/mo. Perfectly situated just steps from Copley Square, Newbury Street, the Prudential Center and surrounded by a robust selection of fine restaurants, cafes, cultural attractions and a nearby Star Market. Excellent commuting options via Green & Orange Line T-Stations, the Commuter Rail and Storrow Drive & MA Pike on/off ramps. Available now - sorry, no pets.

1
bed

1
bath

850 Sq.Ft. LIVING AREA

Features & Amenities

Interior

  • total bedrooms1
  • Total bathroom1
  • full bathroom1
  • Laundry room In Unit
  • APPLIANCES Range, Oven, Dishwasher, Disposal, Microwave, Refrigerator, Freezer, Washer, Dryer, Wine Refrigerator
  • other interior Features Elevator, Internet Available - Broadband

Area & Lot

  • Status Leased
  • Date Leased October 8, 2026
  • Living Area850 Sq.Ft.
  • Total Area850 Sq.Ft.
  • MLS® ID73553081
  • TypeCondo
  • YEAR BUILT2009
  • View DescriptionCity

Exterior

  • Garage Space1.0
  • HEAT TYPEForced Air, Unit Control
  • other exterior FeaturesDeck - Roof, City View(s)

Financial

  • Lease Price$6,750/mo
  • Lease Term 12 MONTHS

Work With Us

Clients choose to work with The Kennedy Lynch Team for their exceptional service and expertise. They offer unparalleled attention to detail, analysis of property values and market trends, and their strong base of both loyal and repeat customers is a testament to their ability to consistently satisfy client needs.

Follow Us on Instagram