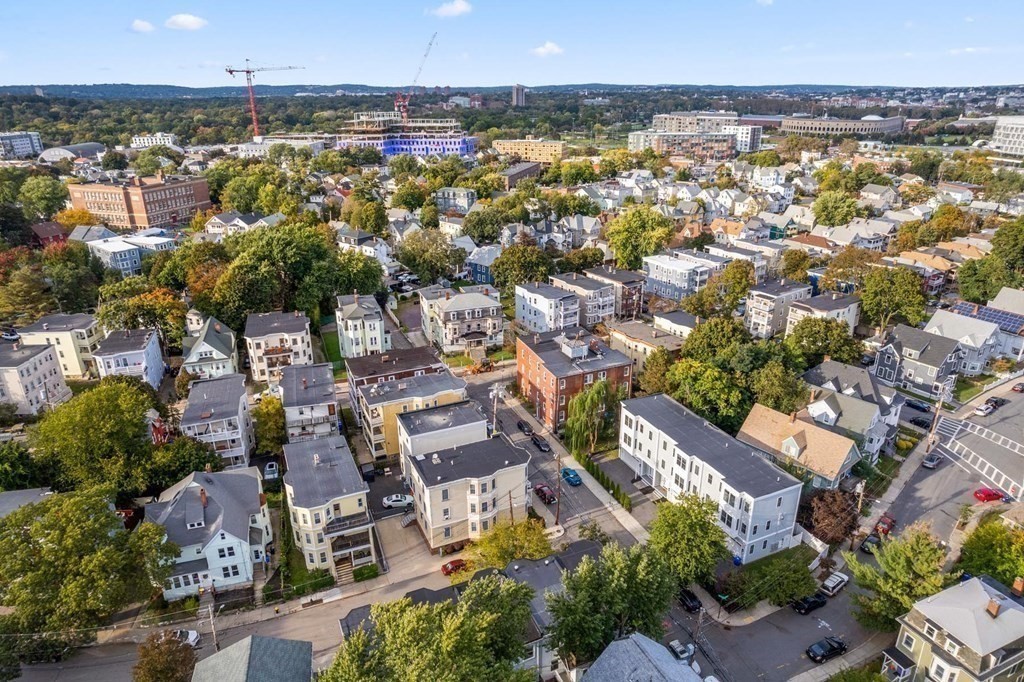
47 Mansfield St Unit: 47
SEE ALL PHOTOS
47 Mansfield St Unit: 47
Sold

47 Mansfield St Unit: 47

47 Mansfield St # 47, Boston, MA 02134

$1,465,000
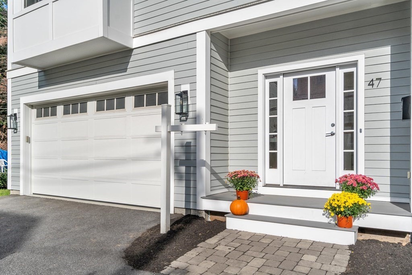
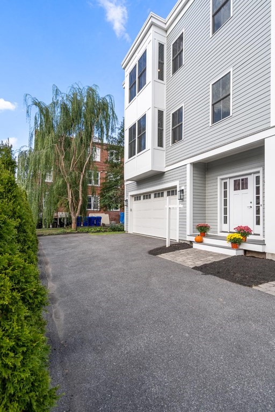
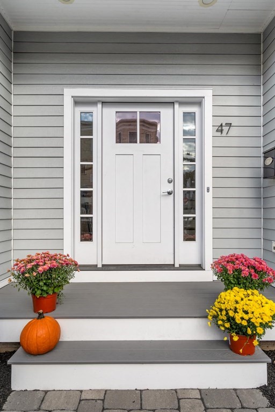
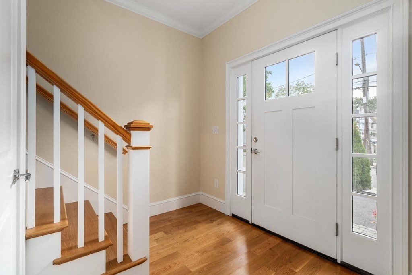
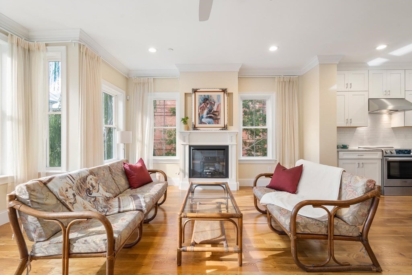
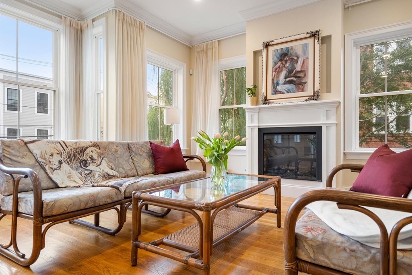
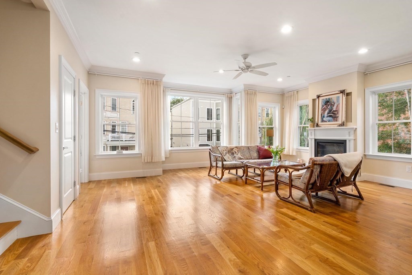
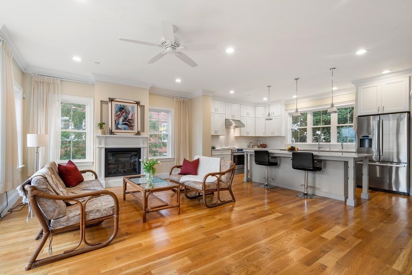
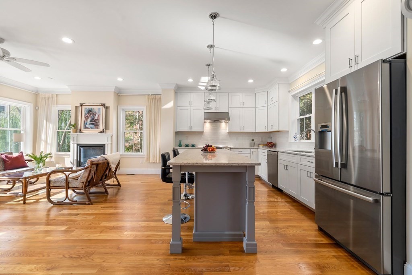
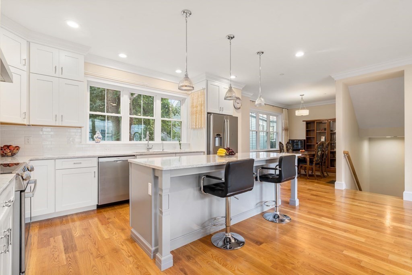
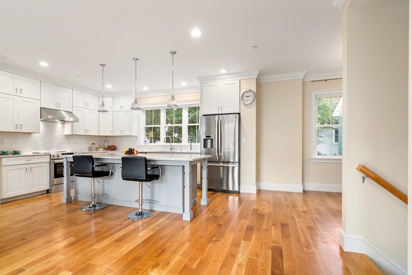
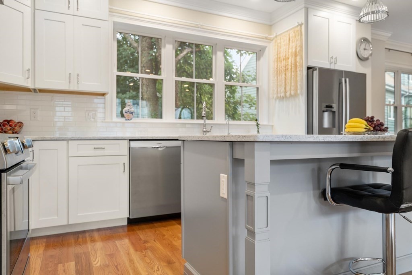
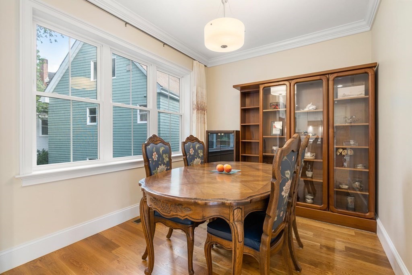
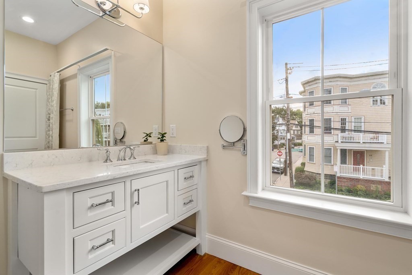
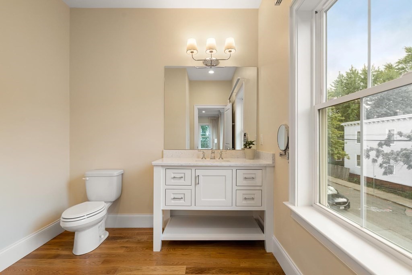
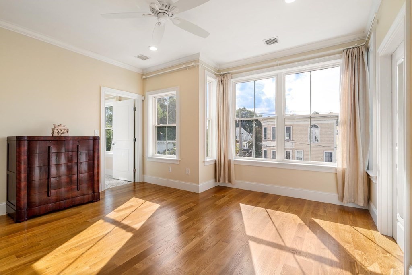
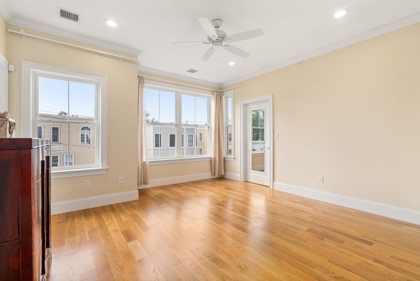
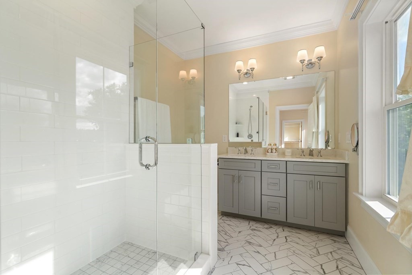
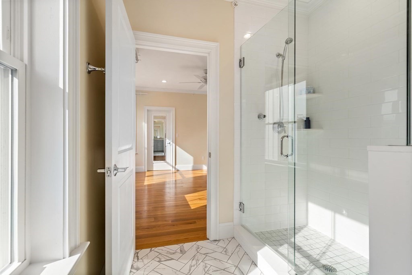
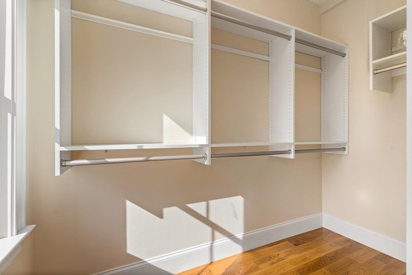
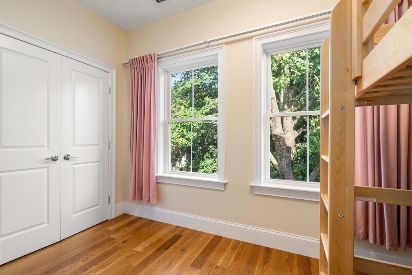
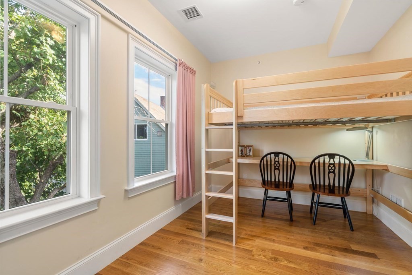
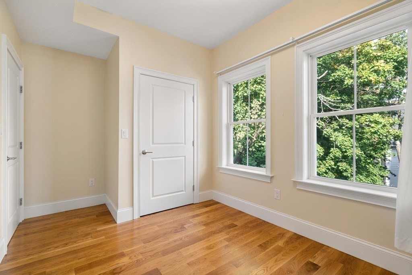
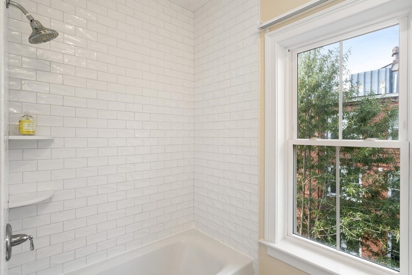
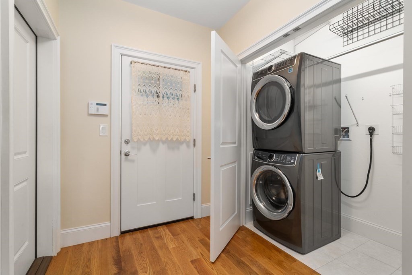
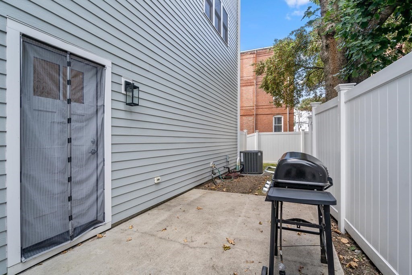
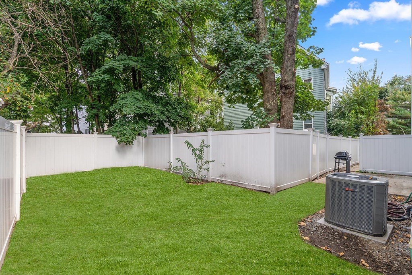
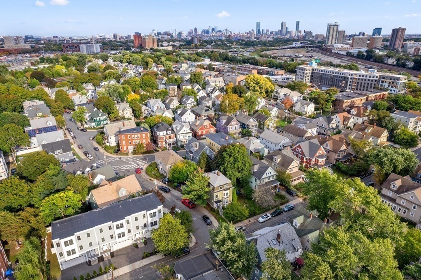
Welcome to this luxurious 2019-built 3 level townhouse. With 3 bedrooms and 2.5 bathrooms, this residence offers spacious living and the 9 ft ceilings create a light filled airy atmosphere. The main living space has a modern open concept layout. The gourmet kitchen features custom cabinetry, a 9 ft. quartzite island, stainless steel appliances and a separate dining area. The sun-filled living room, complete with a built-in electric fireplace, West-facing bay window and a well-appointed half bath. The top floor houses the master suite, offering a walk-in closet and a full spa bathroom. Two additional bedrooms on this level share a full bath with a tub/shower combo. On the first level, is the 2-car garage, a convenient laundry area, and a walk-out patio leading to a private yard space. Enjoy a prime location with easy access to the Mass Pike, public transportation, and Boston's top educational institutions. Experience the best of city living with close proximity to Downtown Boston.

3
beds

3
baths

2,277 Sq.Ft. LIVING AREA

Features & Amenities

Interior

  • total bedrooms3
  • Total bathrooms3
  • full bathrooms2
  • half bathroom1
  • Laundry room Laundry Closet, Flooring - Stone/Ceramic Tile, First Floor, In Unit
  • Flooring Wood, Tile, Flooring - Hardwood
  • Fireplace Living Room
  • APPLIANCES Range, Dishwasher, Disposal, Microwave, Refrigerator, Freezer, Washer, Dryer, Range Hood, Utility Connections for Electric Range, Utility Connections for Electric Dryer
  • other interior Features Closet, Entry Hall

Area & Lot

  • Status Sold
  • Living Area2,277 Sq.Ft.
  • Total Area2,277 Sq.Ft.
  • MLS® ID73169857
  • TypeCondo
  • YEAR BUILT2019

Exterior

  • STORIES3
  • Garage Space2.0
  • water SourcePublic
  • utilitiesfor Electric Range, for Electric Dryer
  • parkingAttached, Under, Off Street, Guest, Paved
  • HEAT TYPEForced Air, Heat Pump
  • AIR CONDITIONINGCentral Air
  • sewerPublic Sewer
  • security FeaturesSecurity System
  • other exterior FeaturesPatio, Professional Landscaping, Sprinkler System

Financial

  • Sales Price$1,465,000
  • Real Estate Tax $11,668/yr
  • HOA $200/mo
  • Zoning CD

Work With Us

Clients choose to work with The Kennedy Lynch Team for their exceptional service and expertise. They offer unparalleled attention to detail, analysis of property values and market trends, and their strong base of both loyal and repeat customers is a testament to their ability to consistently satisfy client needs.

Follow Us on Instagram