805 Heath St # 2
805 Heath St # 2
805 Heath St # 2
805 Heath St # 2
805 Heath St # 2
805 Heath St # 2
805 Heath St # 2
805 Heath St # 2
805 Heath St # 2
805 Heath St # 2
805 Heath St # 2
805 Heath St # 2
805 Heath St # 2
805 Heath St # 2
805 Heath St # 2
805 Heath St # 2
805 Heath St # 2
805 Heath St # 2
805 Heath St # 2
805 Heath St # 2
805 Heath St # 2
805 Heath St # 2
805 Heath St # 2
805 Heath St # 2
805 Heath St # 2
805 Heath St # 2
805 Heath St # 2
805 Heath St # 2
805 Heath St # 2
805 Heath St # 2
805 Heath St # 2
805 Heath St # 2
805 Heath St # 2
805 Heath St # 2
805 Heath St # 2
805 Heath St # 2
805 Heath St # 2
805 Heath St # 2
805 Heath St # 2
805 Heath St # 2
805 Heath St # 2
805 Heath St # 2
SEE ALL PHOTOS
805 Heath St # 2
805 Heath St # 2
805 Heath St # 2
805 Heath St # 2
805 Heath St # 2
805 Heath St # 2
805 Heath St # 2
805 Heath St # 2
805 Heath St # 2
805 Heath St # 2
805 Heath St # 2
805 Heath St # 2
805 Heath St # 2
805 Heath St # 2
805 Heath St # 2
805 Heath St # 2
805 Heath St # 2
805 Heath St # 2
805 Heath St # 2
805 Heath St # 2
805 Heath St # 2
805 Heath St # 2
805 Heath St # 2
805 Heath St # 2
805 Heath St # 2
805 Heath St # 2
805 Heath St # 2
805 Heath St # 2
805 Heath St # 2
805 Heath St # 2
805 Heath St # 2
805 Heath St # 2
805 Heath St # 2
805 Heath St # 2
805 Heath St # 2
805 Heath St # 2
805 Heath St # 2
805 Heath St # 2
805 Heath St # 2
805 Heath St # 2
805 Heath St # 2
805 Heath St # 2
Pending

805 Heath St # 2

805 Heath St # 2, Brookline, MA 02467

$2,495,000
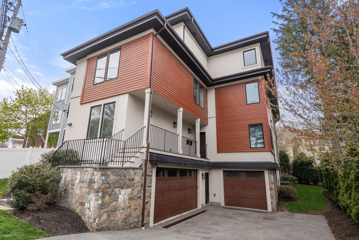
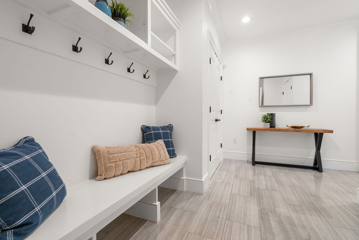
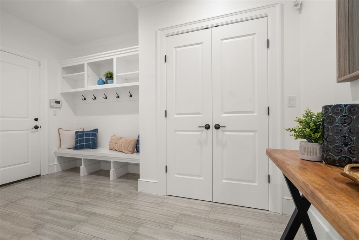
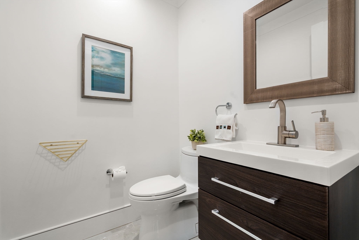
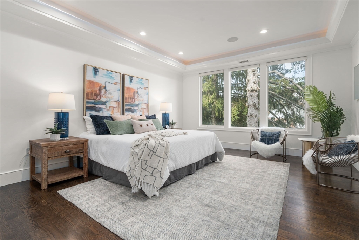
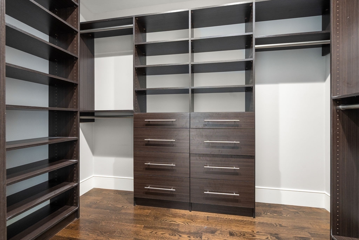
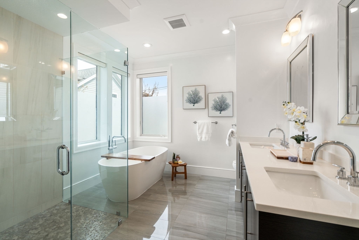
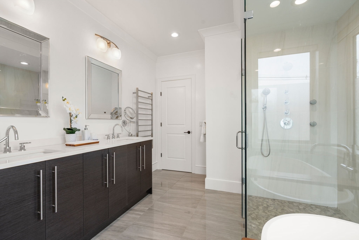
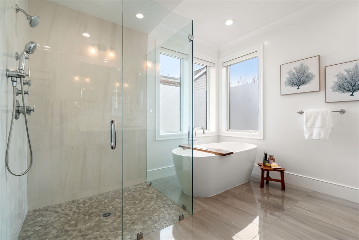
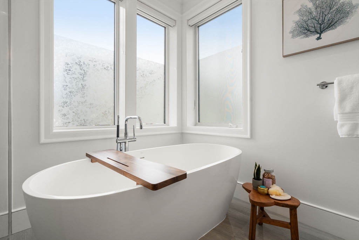
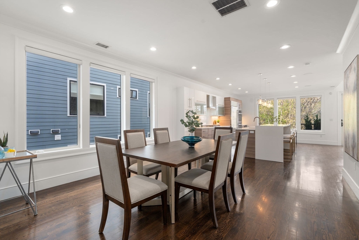
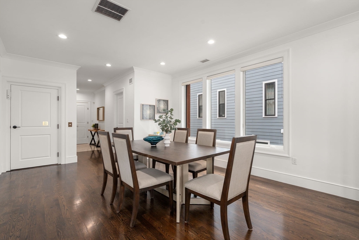
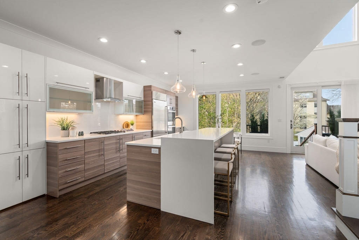
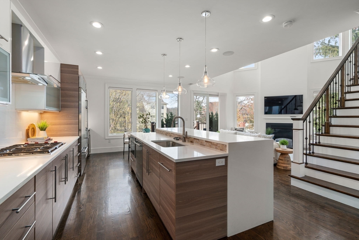
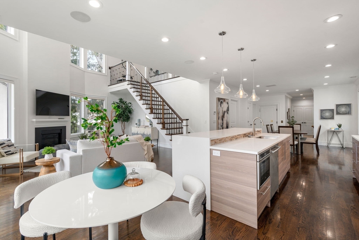
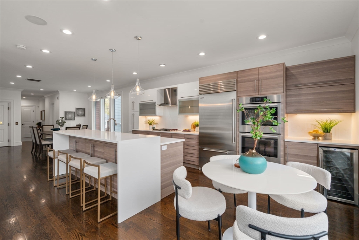
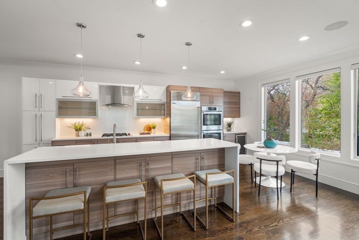
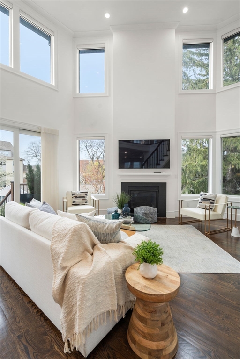
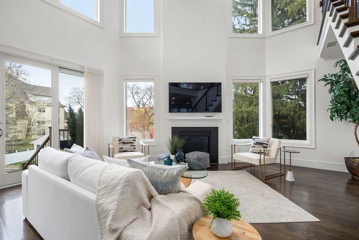
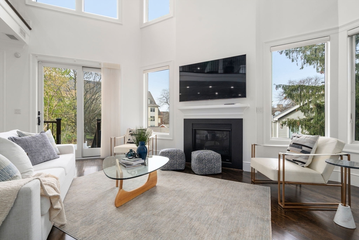
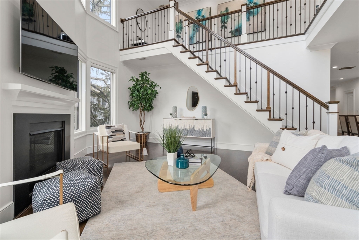
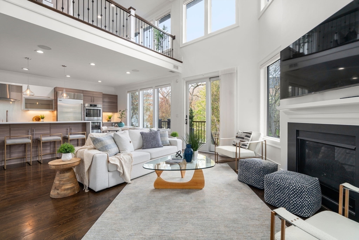
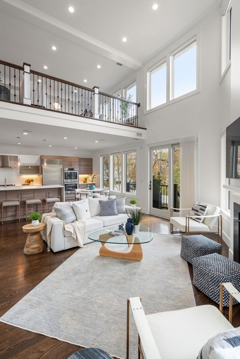
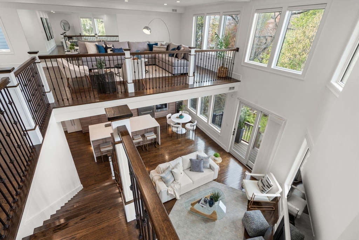
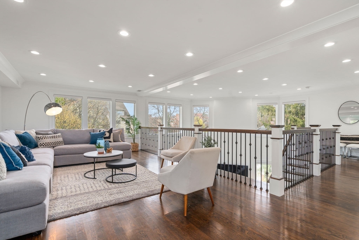
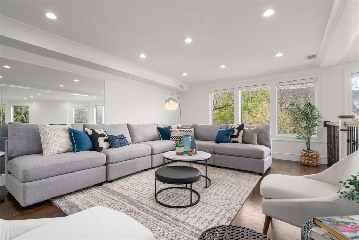
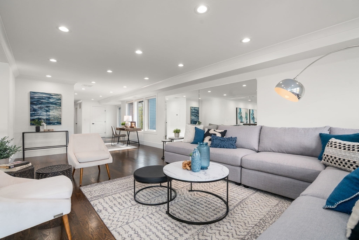
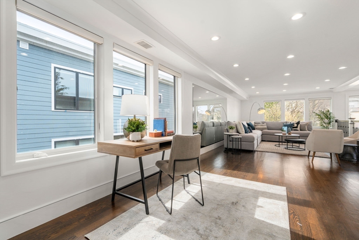
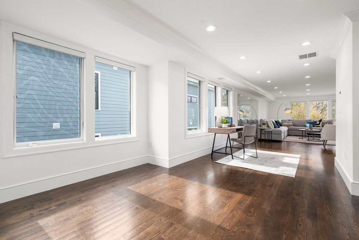
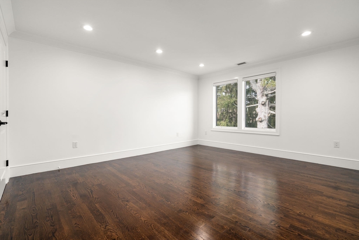
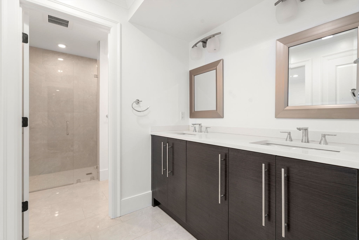
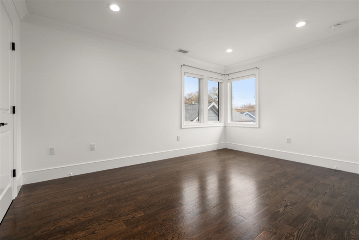
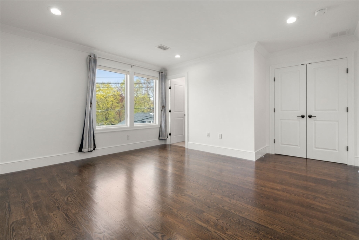
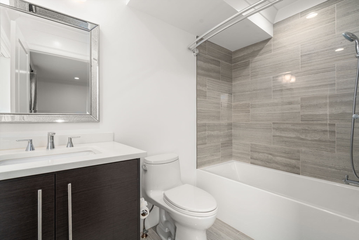
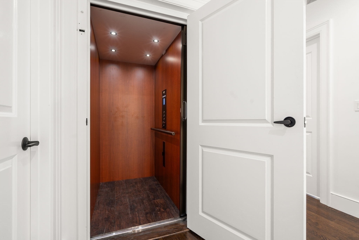
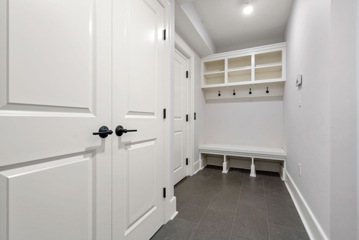
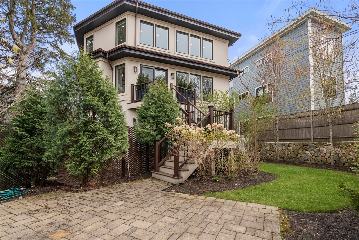
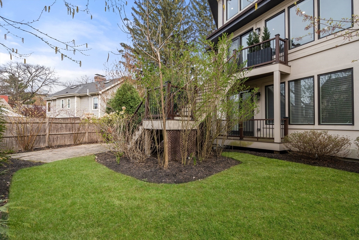
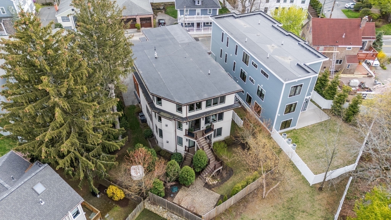
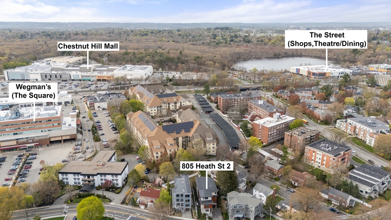
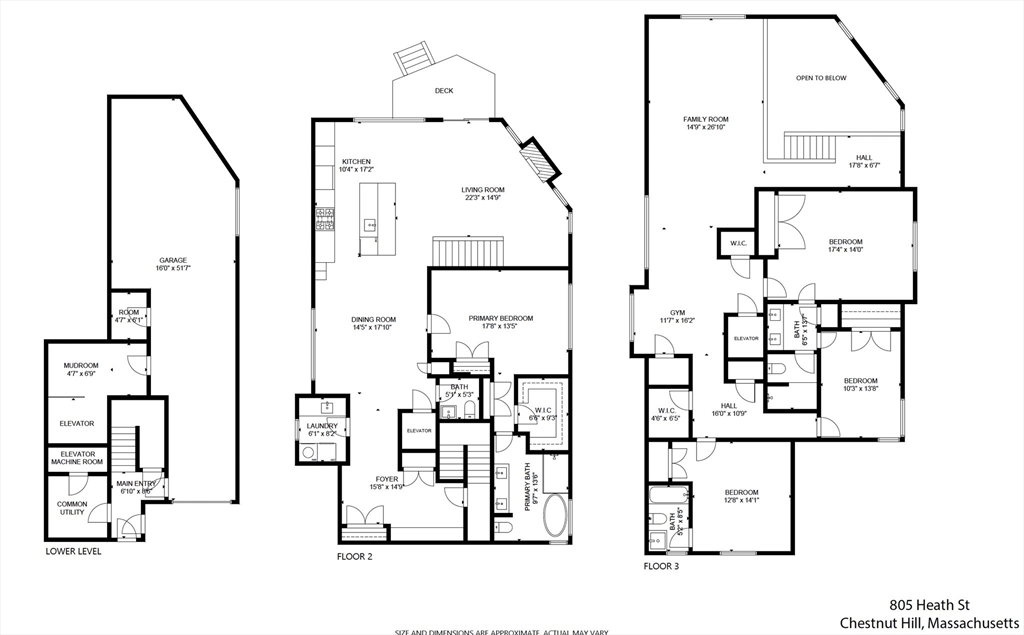
Modern luxurious townhome offering a private elevator to all levels and a heated three-car tandem garage with dedicated storage. The main living level features an open-concept layout with a dramatic two-story living room with vaulted ceilings, gas fireplace, oversized windows, and access to a private deck and patio. The chef's kitchen showcases custom cabinetry, waterfall island, wine refrigeration, and premium Sub-Zero, Wolf, and Bosch appliances. Detailed with crown moldings, recessed lighting, and refined finishes throughout. The primary suite on the main level includes multiple generous closets and a spa-like bath with soaking tub, zero-entry shower, radiant heat, and dual vanities. Upper level offers a versatile loft/family room, office or fitness area, two bedrooms with a shared bath featuring double vanities and a zero-entry shower, plus an additional bedroom with access to a full bath with tub. Ideally located near Chestnut Hill's shops, dining, gyms, major routes & MBTA.

4
beds

4
baths

3,668 Sq.Ft. LIVING AREA

8,102 Sq.Ft. lot

Features & Amenities

Interior

  • total bedrooms4
  • Total bathrooms4
  • full bathrooms3
  • half bathroom1
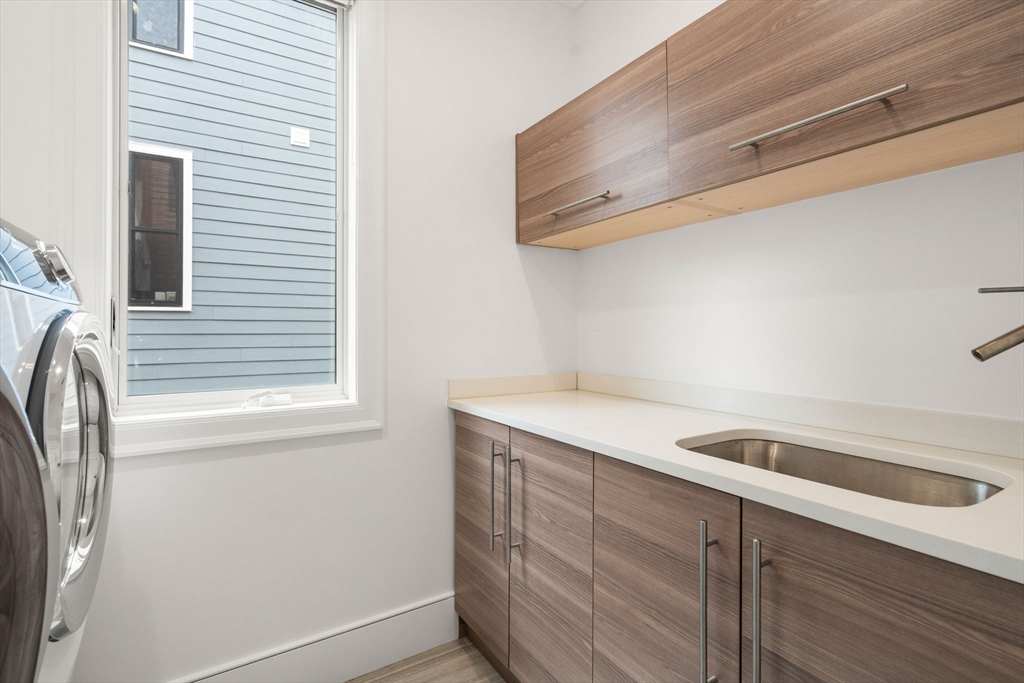
  • Laundry room Flooring - Stone/Ceramic Tile, Electric Dryer Hookup, Recessed Lighting, Washer Hookup, Sink, Second Floor, In Unit
  • Flooring Tile, Hardwood, Flooring - Stone/Ceramic Tile, Flooring - Hardwood
  • Fireplace Living Room
  • APPLIANCES Range, Oven, Dishwasher, Disposal, Microwave, Refrigerator, Washer, Dryer, Vacuum System, Range Hood
  • other interior Features Bathroom - Half, Closet/Cabinets - Custom Built, Bathroom, Foyer, Central Vacuum, Elevator

Area & Lot

  • Status Pending
  • Living Area3,668 Sq.Ft.
  • Total Area3,668 Sq.Ft.
  • Lot Area8,102 Sq.Ft.
  • MLS® ID73510730
  • TypeCondo
  • YEAR BUILT2017
  • NeighborhoodBrookline

Exterior

  • STORIES3
  • Garage Space3.0
  • water SourcePublic
  • utilitiesfor Gas Range, for Electric Oven, for Electric Dryer, Washer Hookup
  • roofRubber
  • parkingUnder, Garage Door Opener, Storage
  • HEAT TYPEElectric Baseboard, Natural Gas, Unit Control, Hydro Air
  • AIR CONDITIONINGCentral Air, Unit Control
  • sewerPublic Sewer
  • security FeaturesIntercom, Security System
  • other exterior FeaturesDeck - Composite, Patio, Garden, Rain Gutters, Sprinkler System, Stone Wall

Financial

  • Sales Price$2,495,000
  • Real Estate Tax $21,339/yr
  • HOA $9,000/yr
  • Zoning T-5
image

Schedule a Showing

We would love to show you our beautiful property. Please select your preferred date and time below. An agent will be in touch shortly to confirm your appointment.

Schedule a Showing

We would love to show you our beautiful property. Please select your preferred date and time below. An agent will be in touch shortly to confirm your appointment.
Thank you for your interest in 805 Heath St # 2, Brookline, MA 02467. We are reviewing your request and will be in touch shortly!

Mortgage Calculator

Estimate your monthly mortgage payment, including the principal and interest, property taxes, and HOA. Adjust the values to generate a more accurate rate.
All estimates are provided for informational purposes only. Actual amounts may vary.
$0,000 Your Payment 20 15 65
$0,000 Your Payment

Brookline

Brookline, Massachusetts, is a lovely suburban location near Boston.

Explore

Work With Us

Clients choose to work with The Kennedy Lynch Team for their exceptional service and expertise. They offer unparalleled attention to detail, analysis of property values and market trends, and their strong base of both loyal and repeat customers is a testament to their ability to consistently satisfy client needs.

Follow Us on Instagram